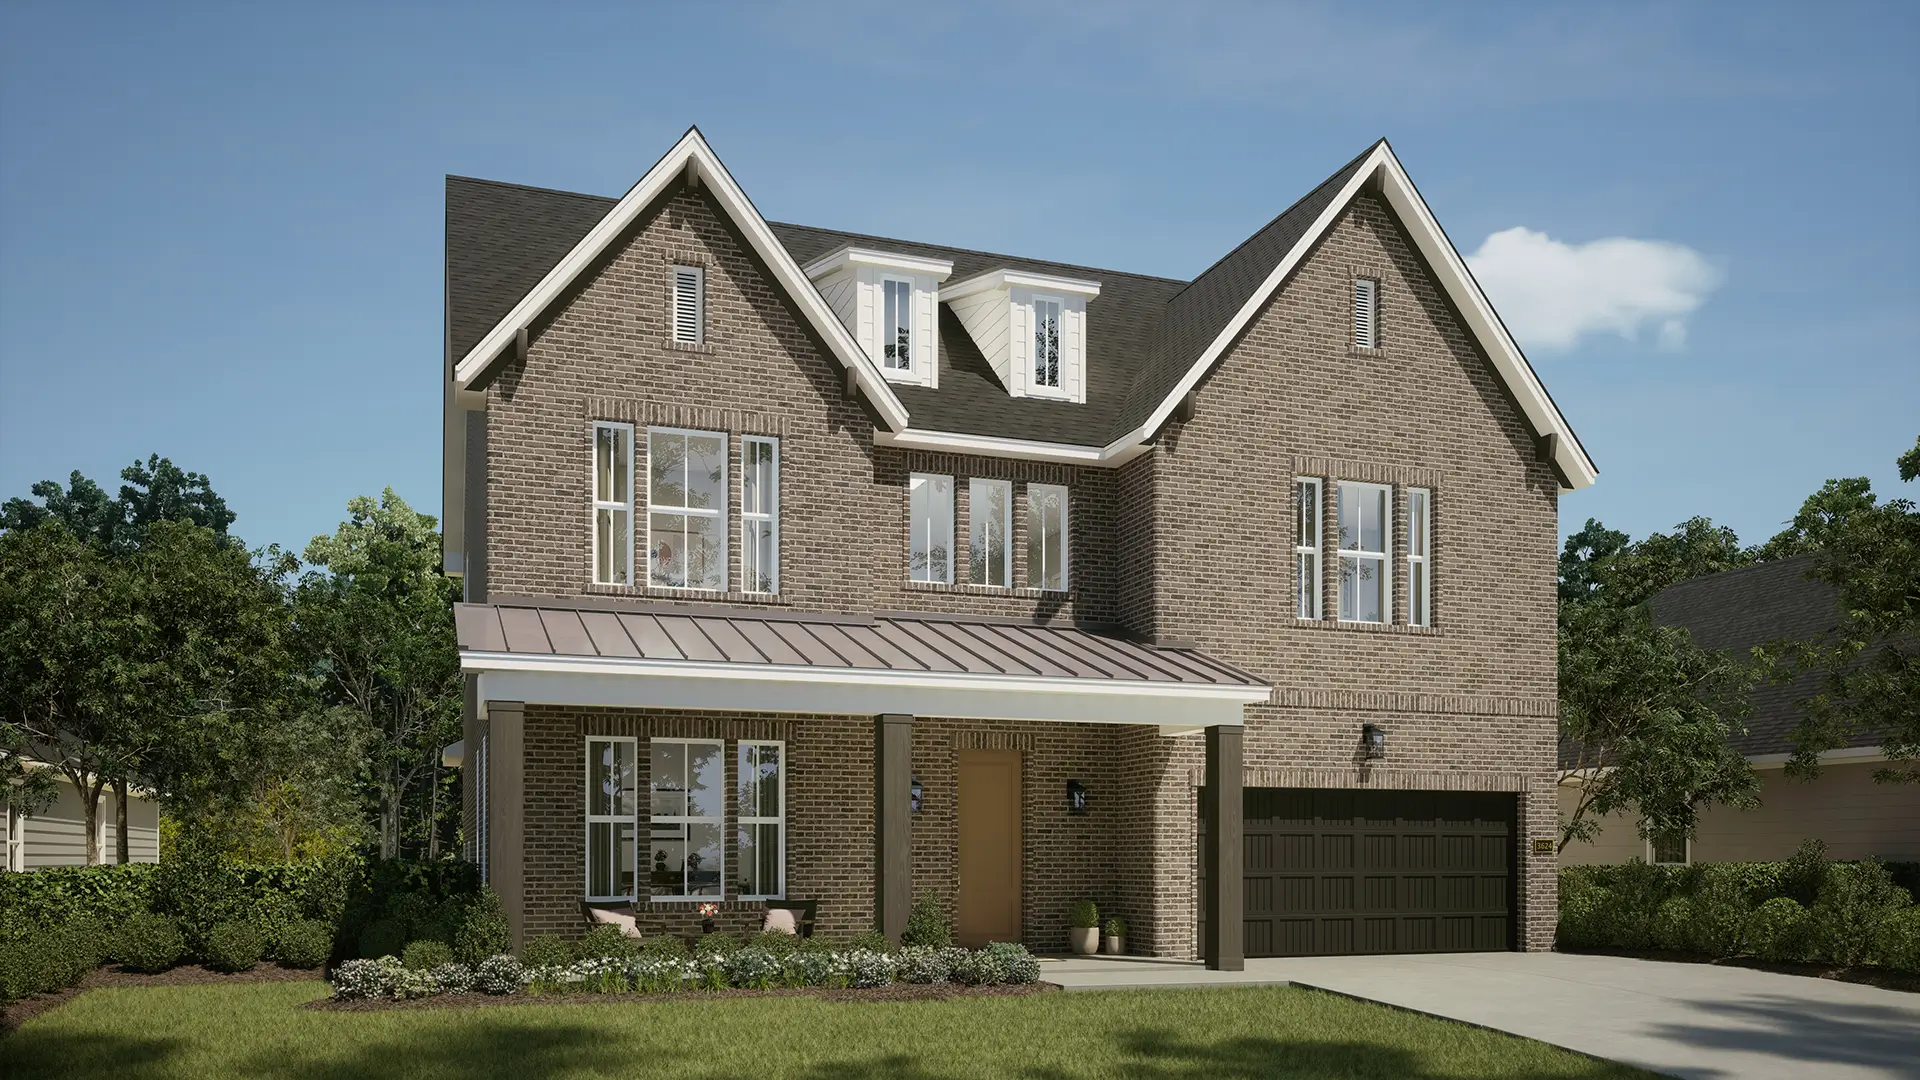
Belmont Homesite 118 | Buffington Homes of Arkansas
3921 W Lierly Lane Fayetteville, AR 72704
4 BED | 3 BATH | 2388 SF | $589,995
Magnolia Park Homesite #118

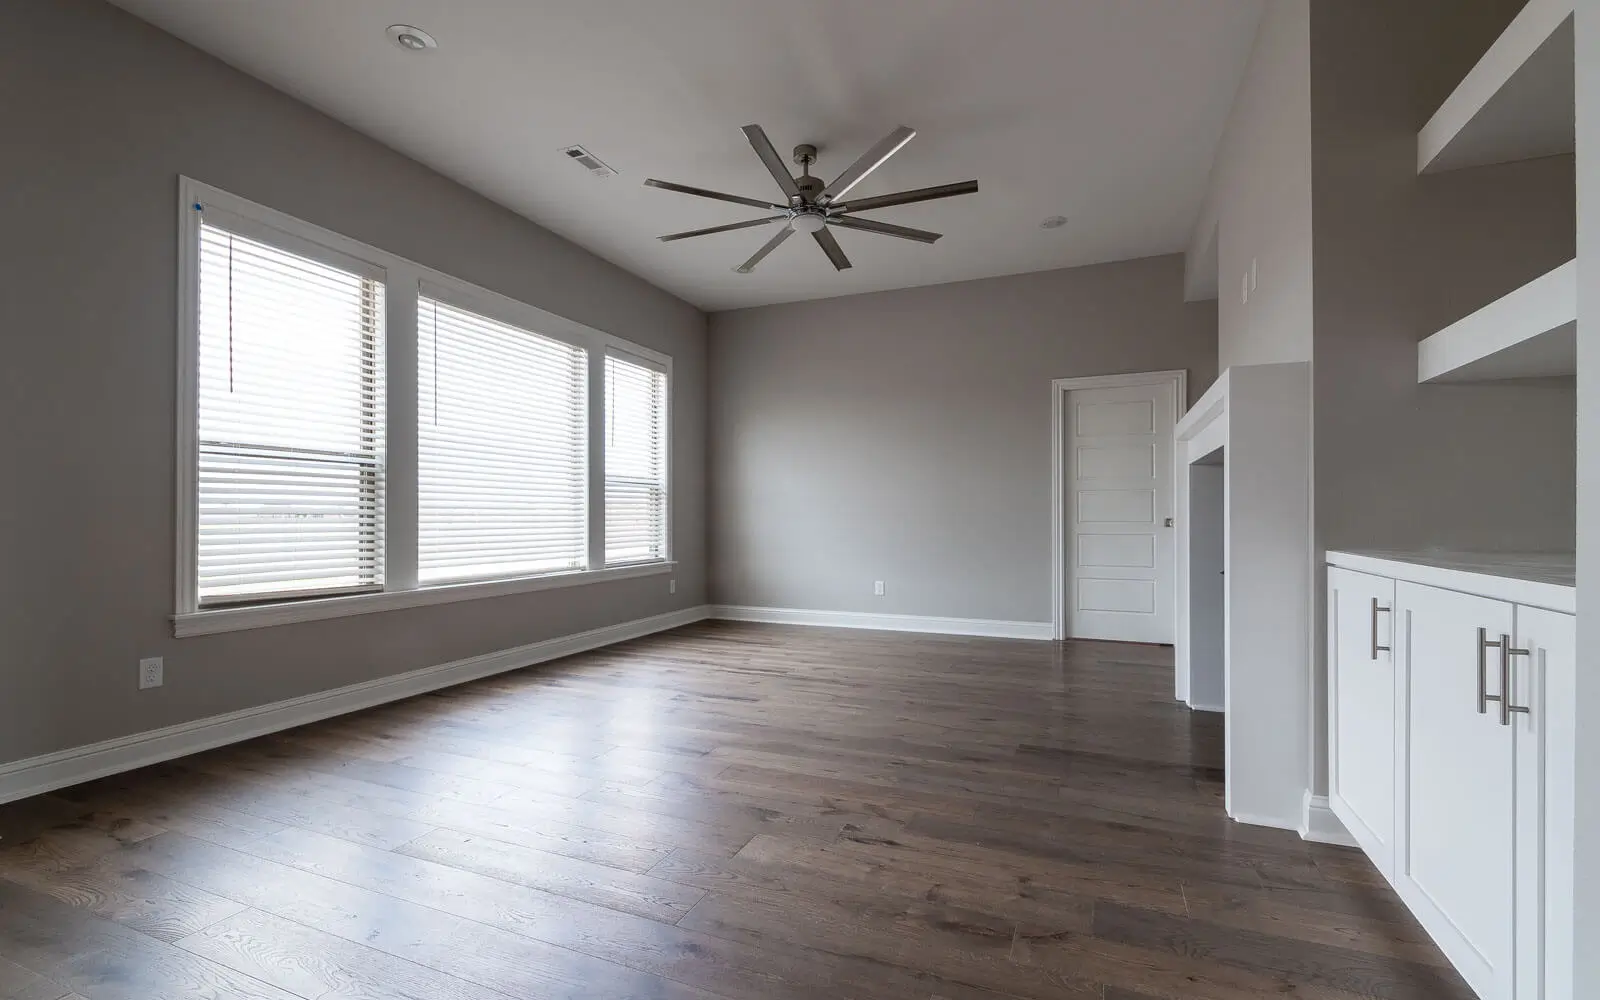










Welcome to our largest signature floor plan, the Belmont, with an impressive two-story entry. The Belmont has a long list of outstanding features. Starting with stylish kitchen that’s fit for a chef and includes a massive pantry. This space flows effortlessly into a breakfast nook and expansive entertainment area. You’ll love the sizable windows overlooking the patio. There’s also a separate dining room, powder room, and convenient drop zone attached to the garage. In this perfectly designed home for families, all of your personal space is upstairs. You’ll find a lush owner’s retreat with a beautiful bathroom and enormous closets, as well as two additional bedrooms and a large full bath with two vanities. You can’t miss the huge game room and loft for laid-back lounging. Even the laundry room is on the second level, keeping the mess upstairs and only the things that bring you joy on the first floor. Available options include up to five bedrooms and three baths, wet bar in the dining area, euro shower in the owner's retreat, extended covered patio, or an outdoor fireplace.
The first step in our process is to select a community and visit our model homes! To schedule a tour or ask questions, contact our Online Sales Counselor. You can always call or text us at (479) 269-3737.